The Stables
Over time the stables were adapted to meet changing needs. Original openings, fireplaces and circulation routes have been enclosed, altered or concealed: clues to the building's past and opportunities for restoration.

From one generation to another, helping restore the last historic building of Horsforth Hall Park as a place for connection, creativity and community.

My greatest hope in making the gift was that the estate would be a blessing to every individual resident of Horsforth; a place of refuge, of ease and comfort, to the present generation, and those yet to be.
The last owner of Horsforth Hall, William Mathieson, gifted the estate to the people of Horsforth. The Stables is the last remaining building of that estate, known today as Horsforth Hall Park.
Through thoughtful conservation and design, Friends of Horsforth Hall Park seek to redesign a long-neglected heritage building as a place for connection and creative opportunity for future generations, while honouring the gift of the park and buildings to the residents of Horsforth.
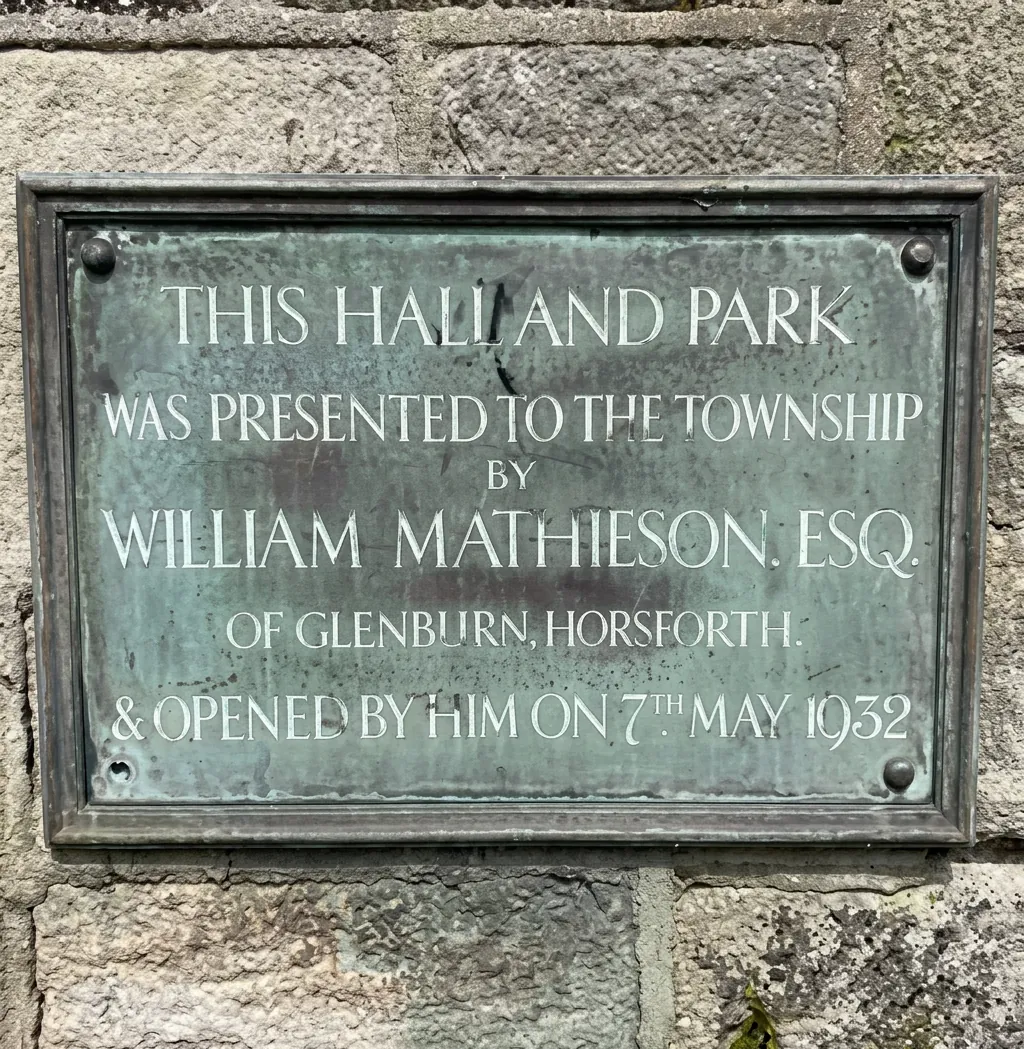
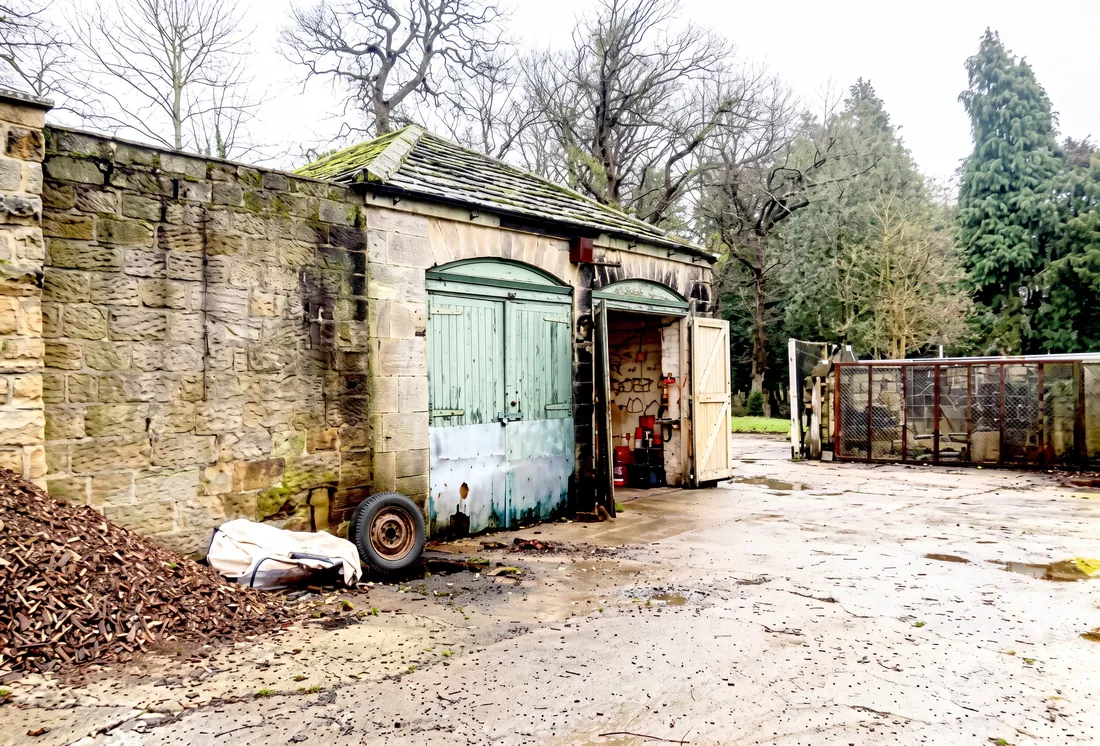
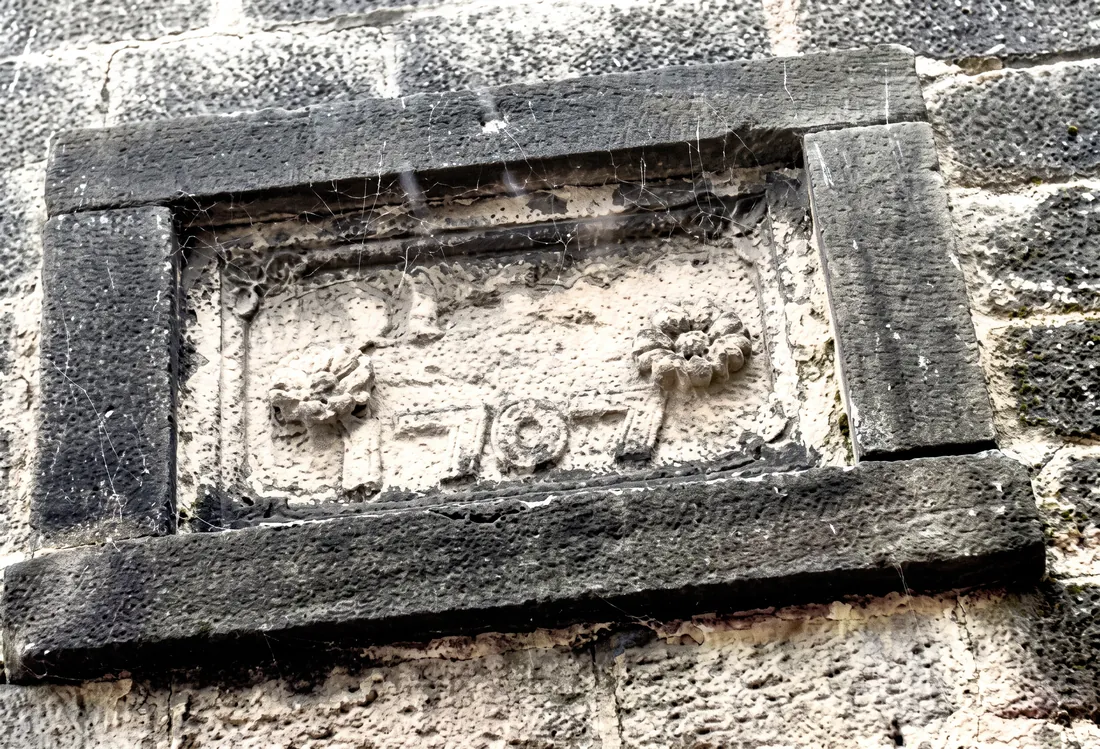
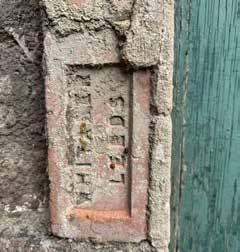
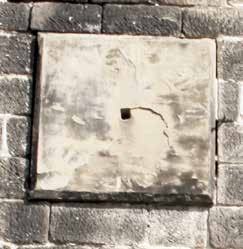
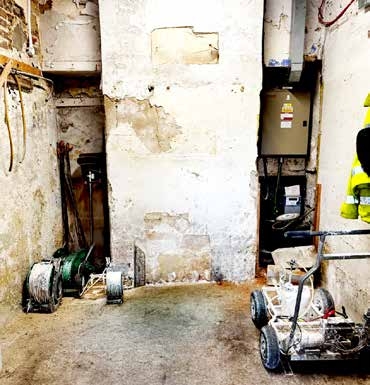
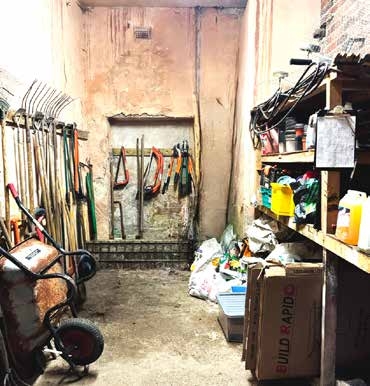
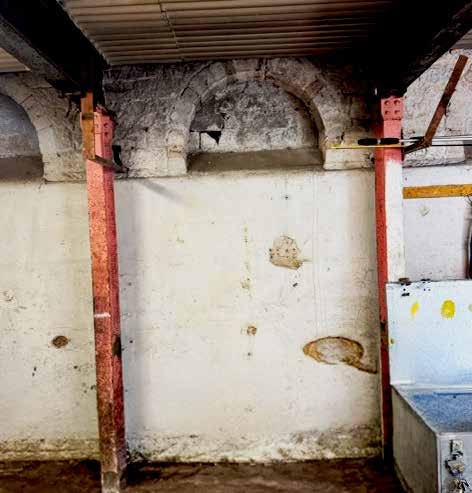
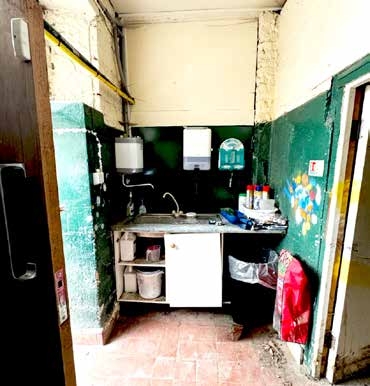
The site brings together the stables, coach house, long room and lean-to. These photographs show the buildings as they stand today, so you can picture exactly what we hope to restore.
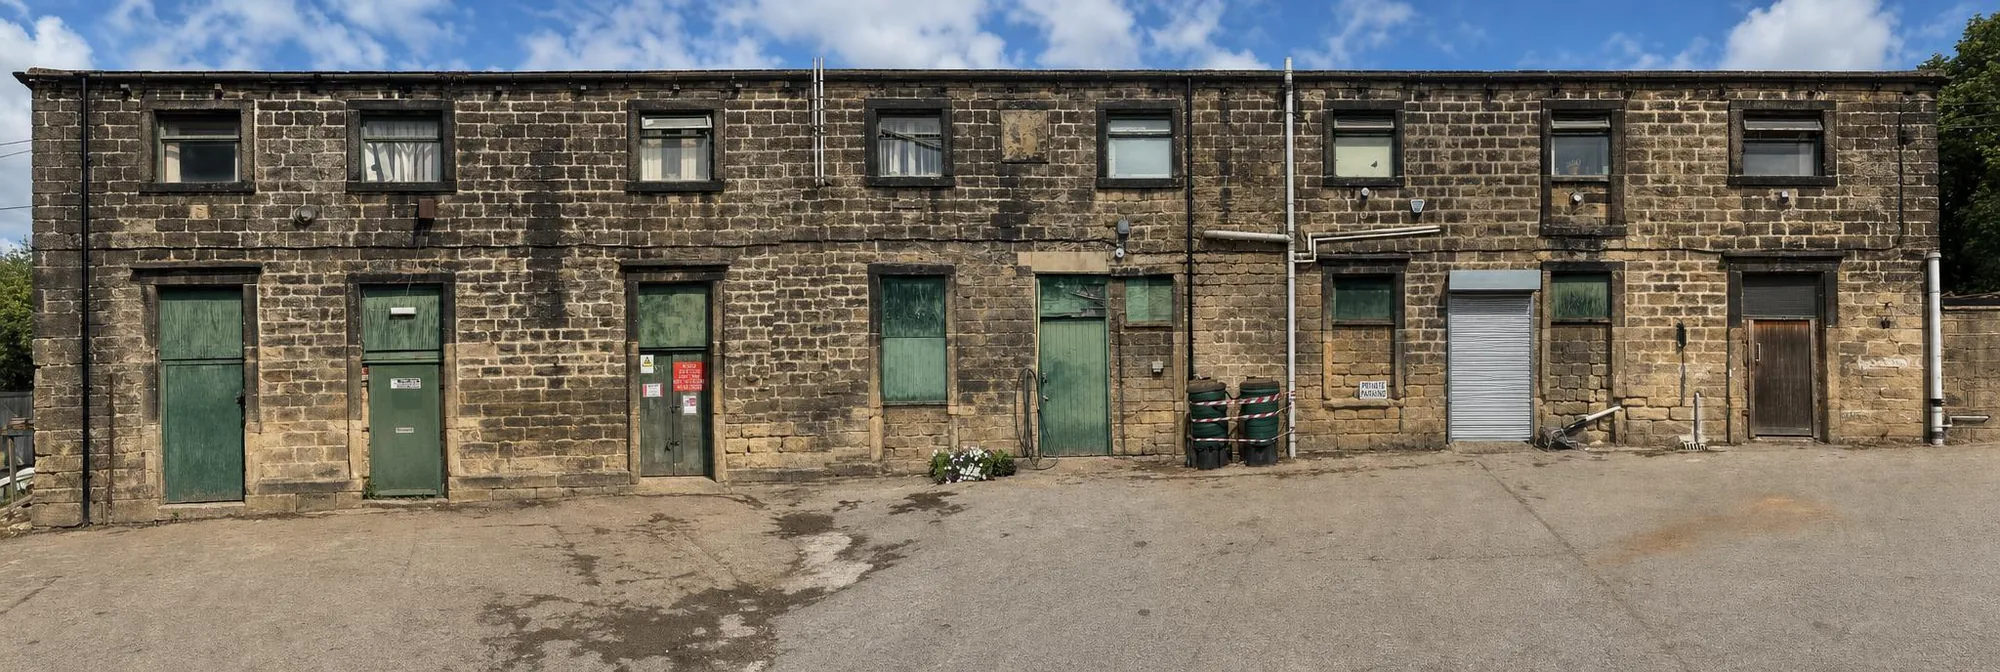
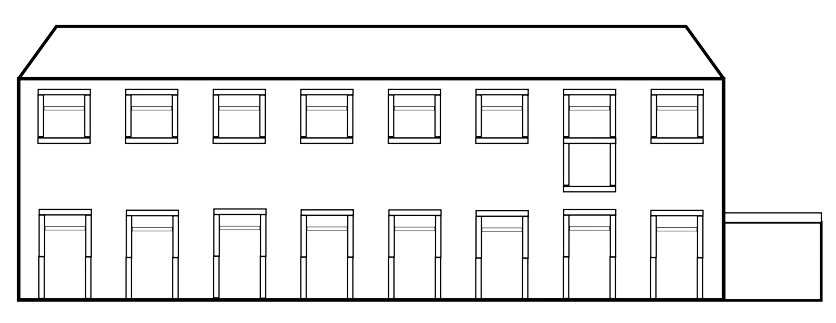
The range seen across the yard
Scroll sideways to see the full range.
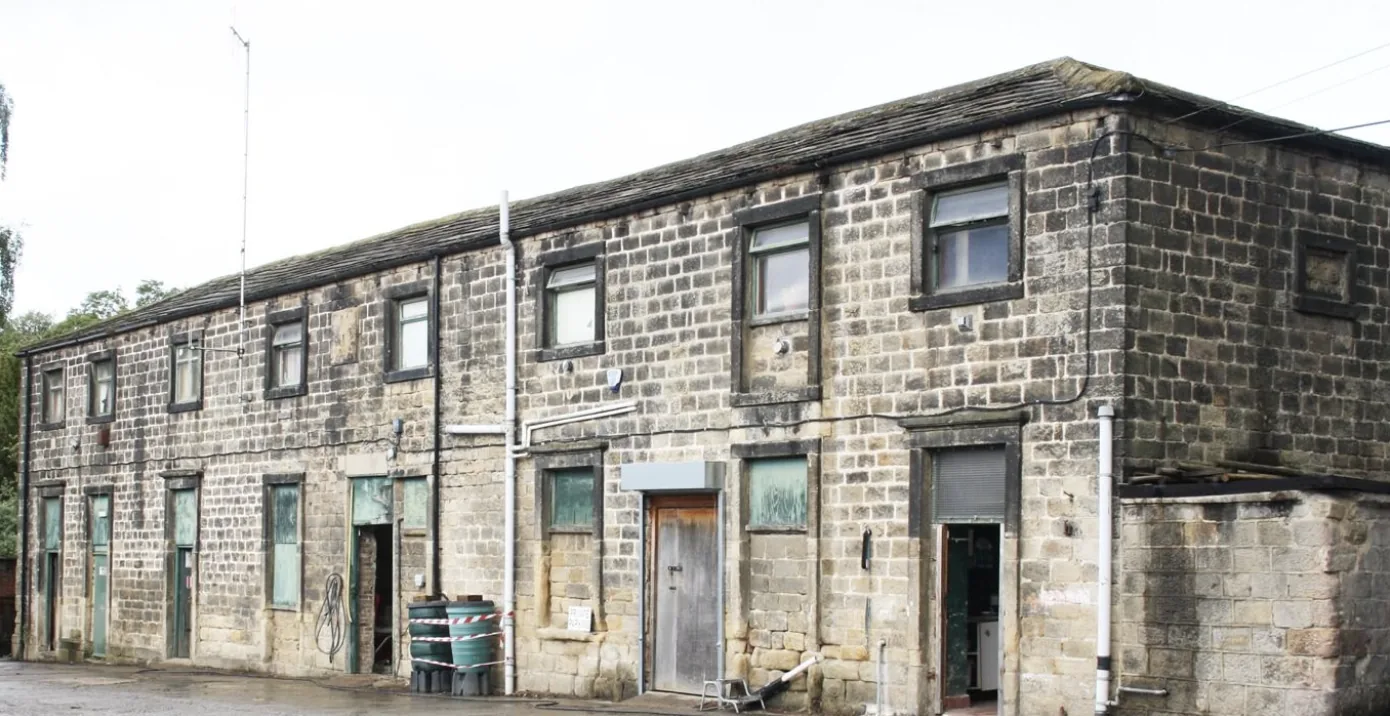
The stables
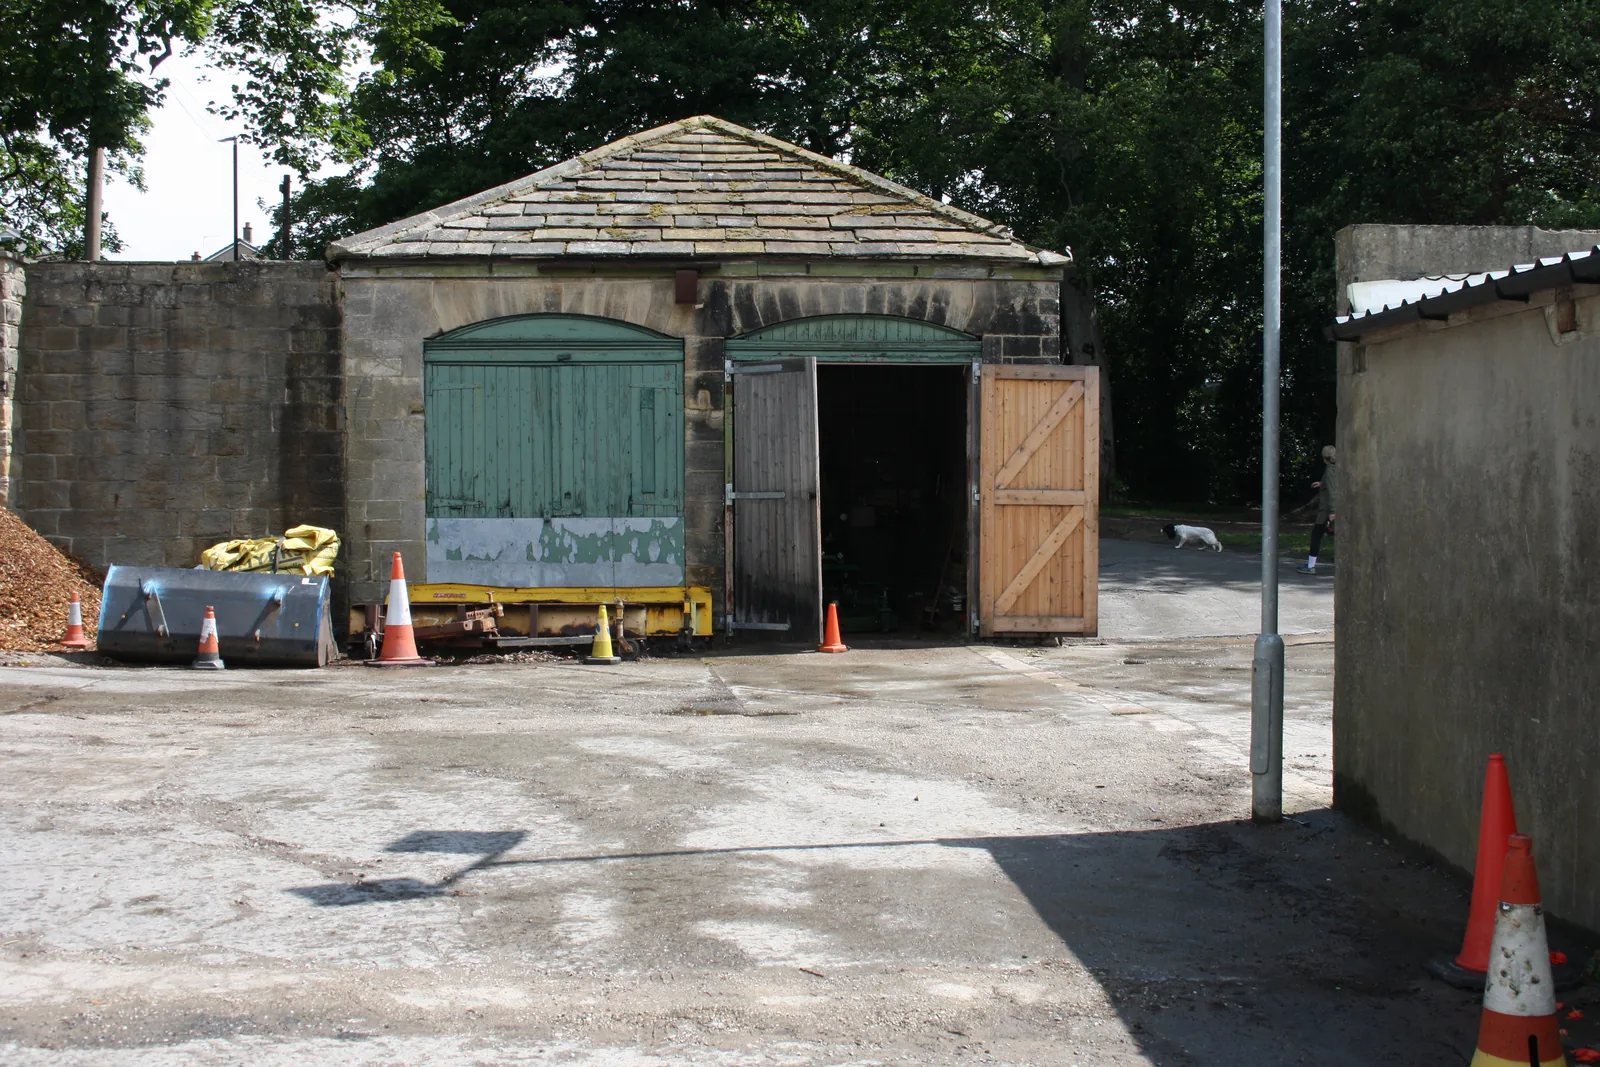
The coach house
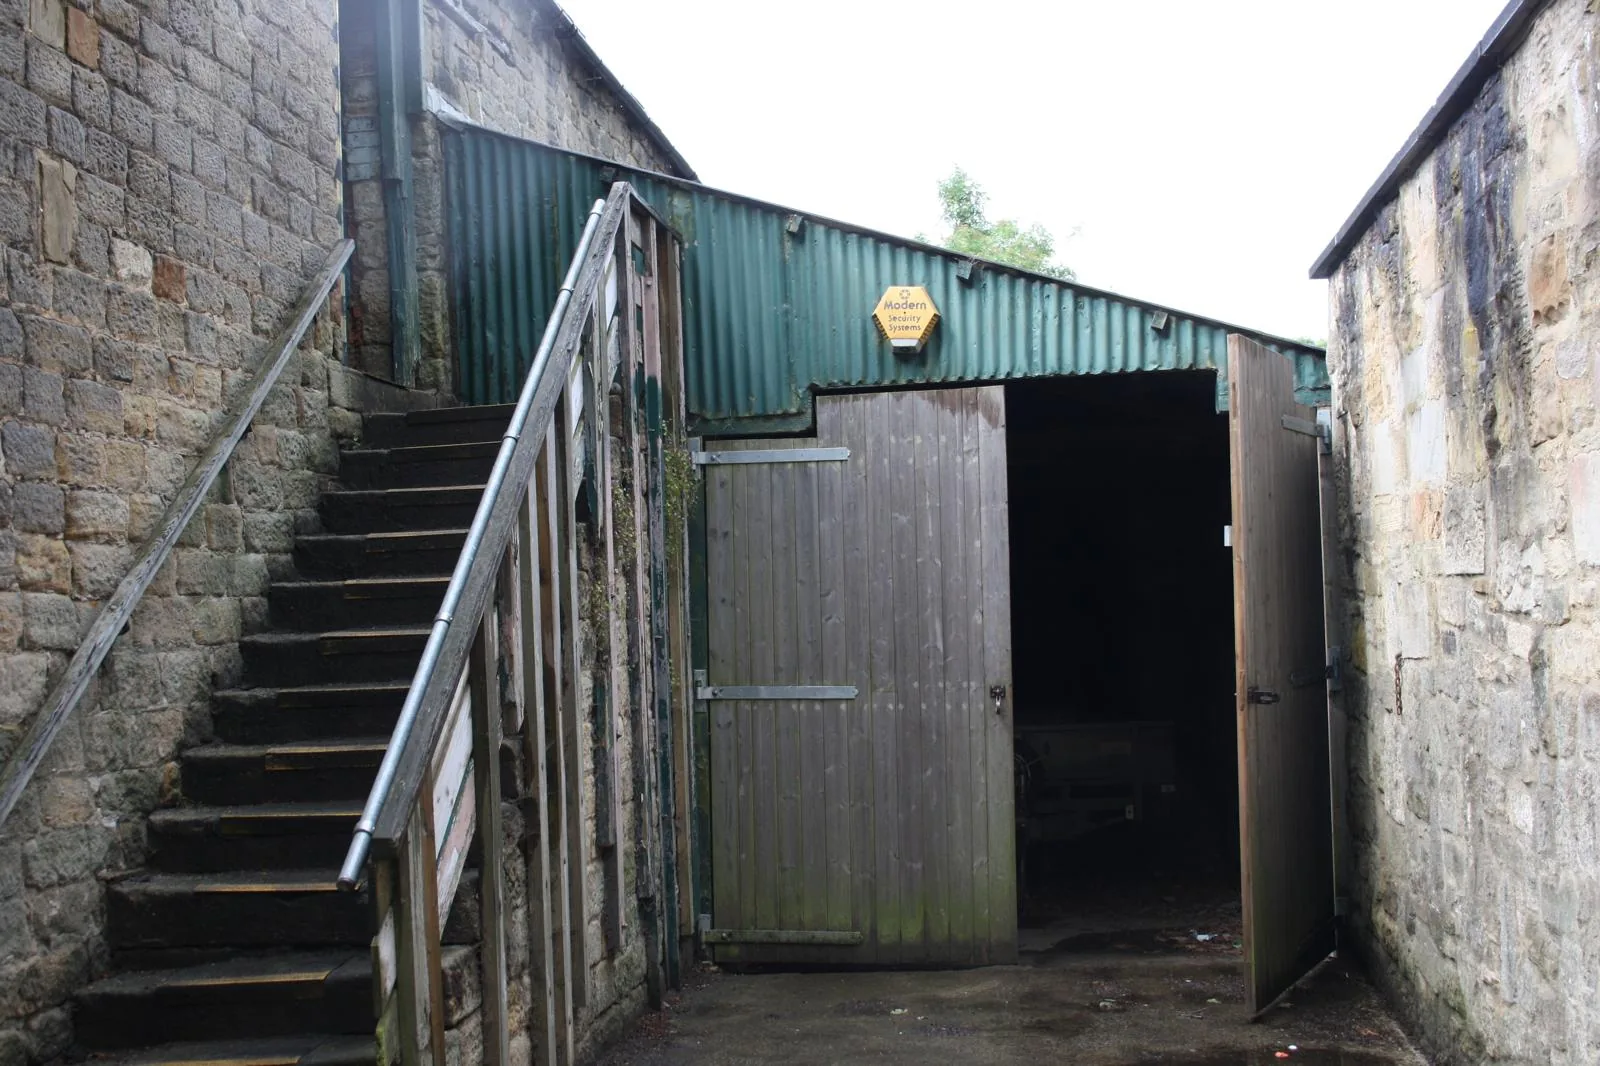
The lean-to
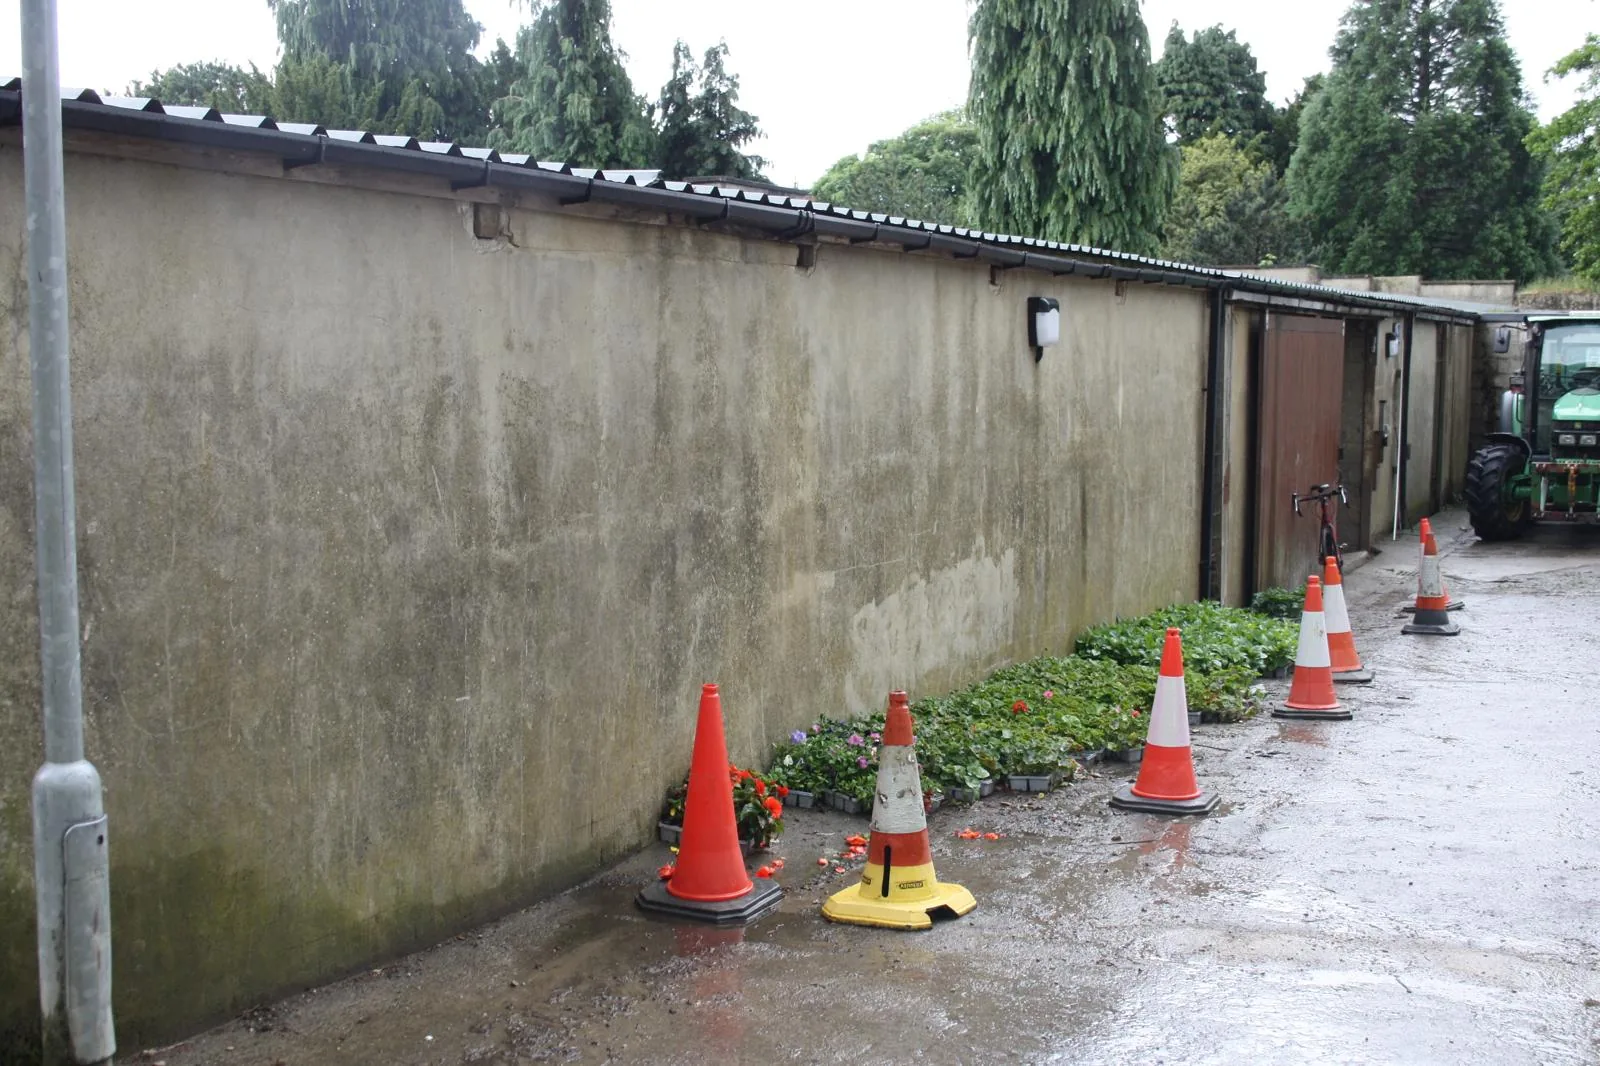
The long room
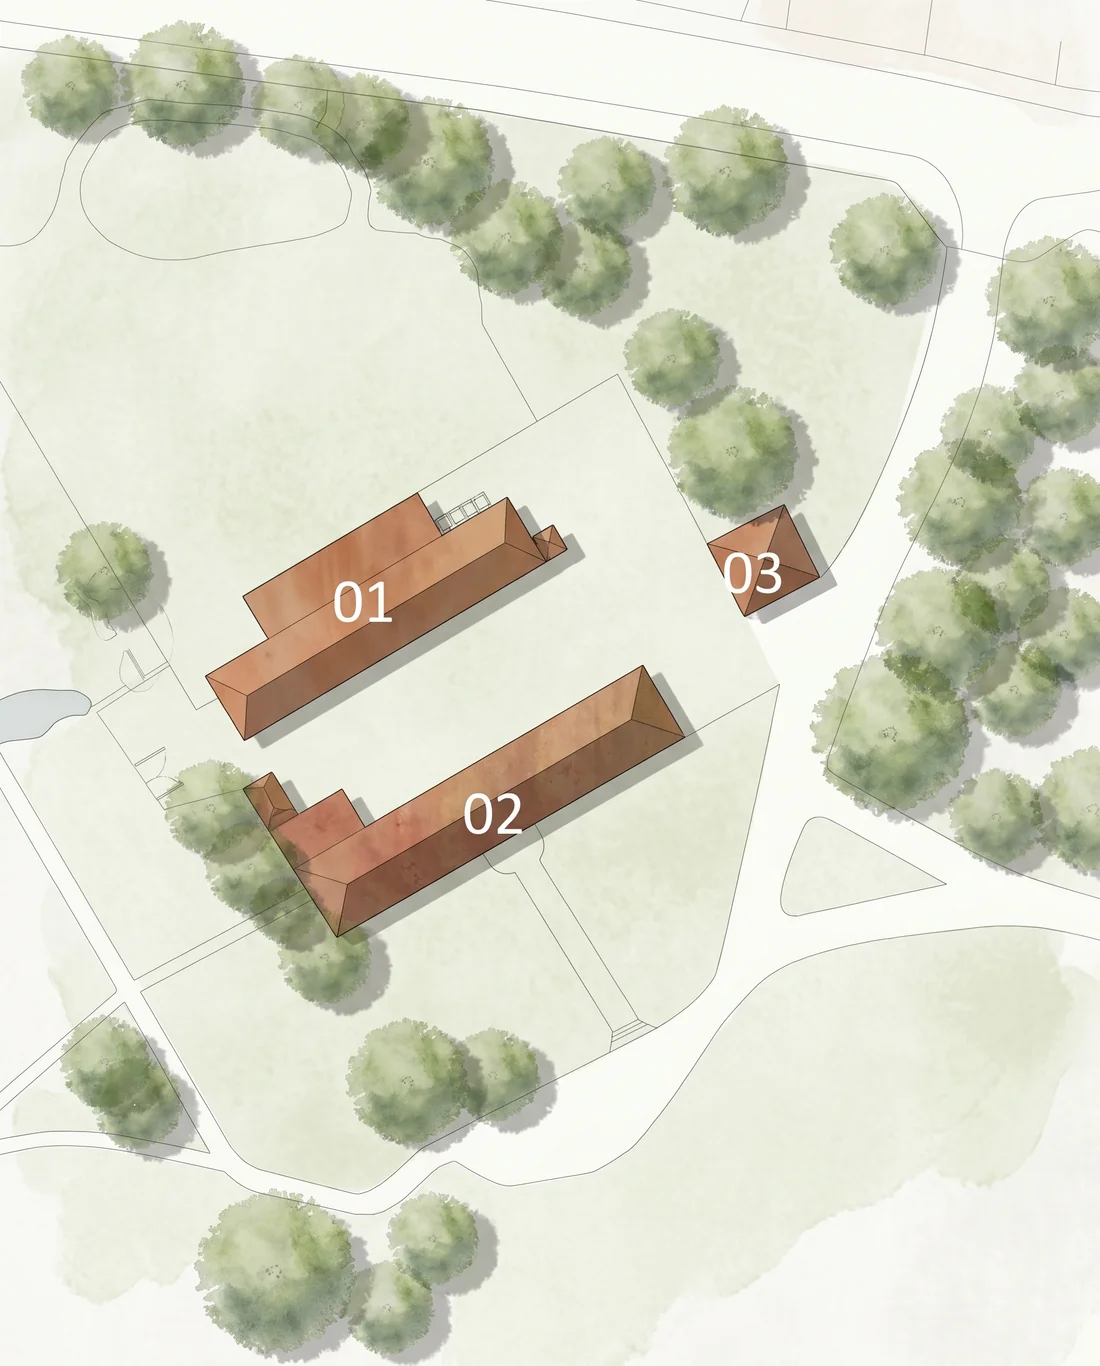
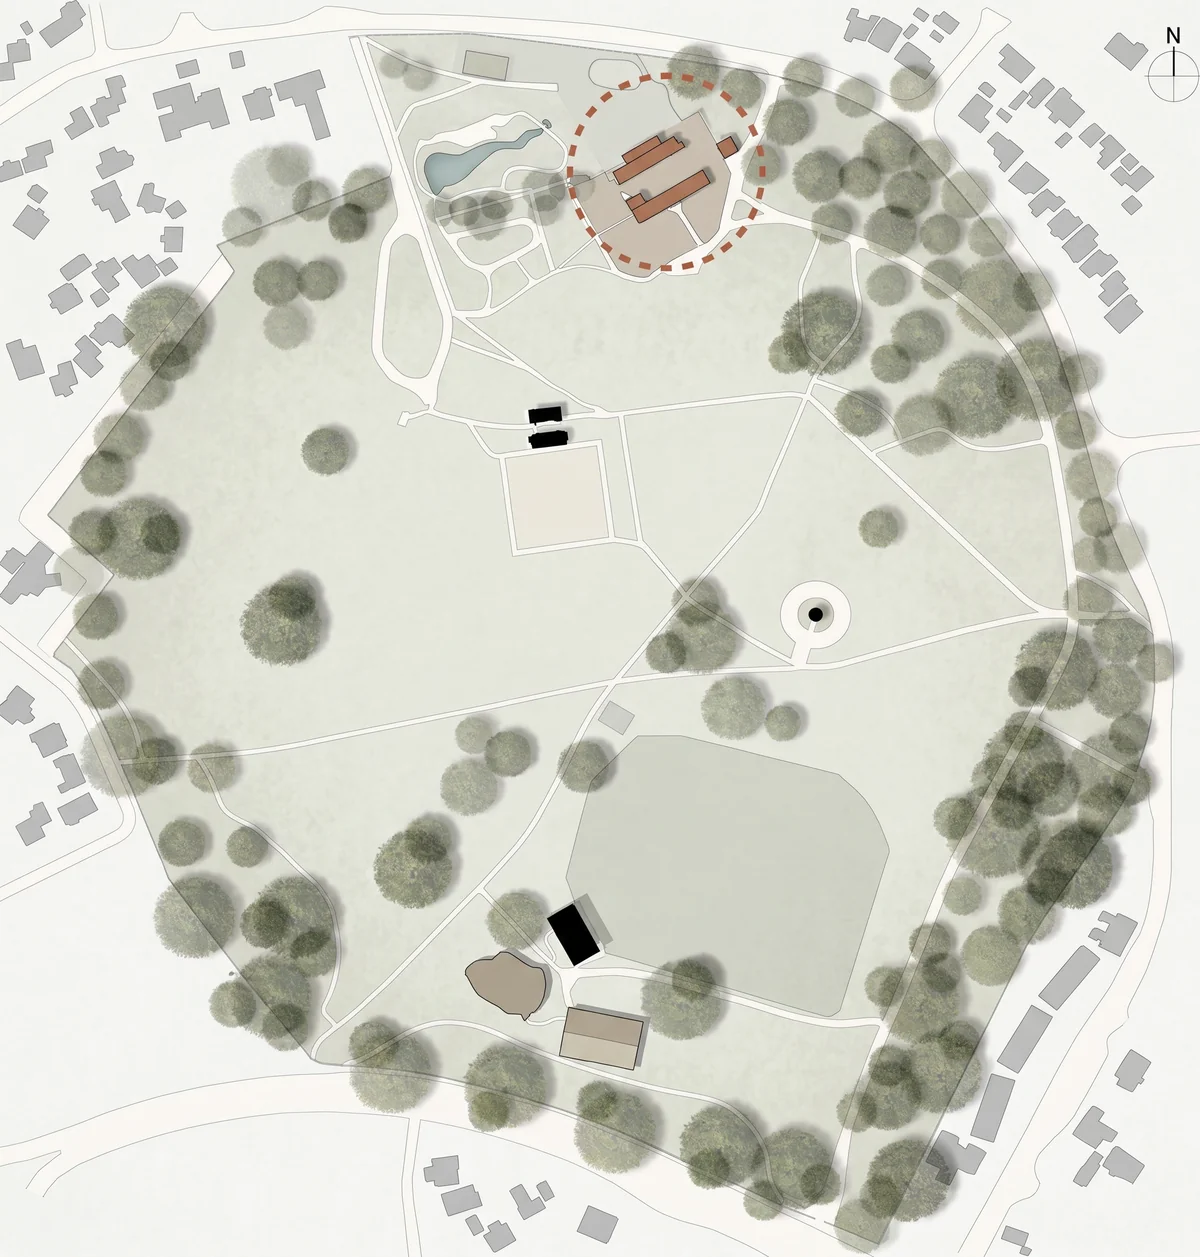
Site plan (not to scale)
Built as part of Horsforth Hall in the early eighteenth century, the surviving stables and coach house are the last physical link to a site that has served generations of residents, from their origins as part of the Stanhope estate. Throughout the building, traces of different periods remain visible, from early stonework and carved details to the 1932 gift plaque and later repairs.
Over time the stables were adapted to meet changing needs. Original openings, fireplaces and circulation routes have been enclosed, altered or concealed: clues to the building's past and opportunities for restoration.
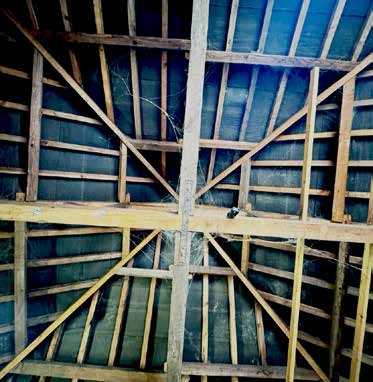
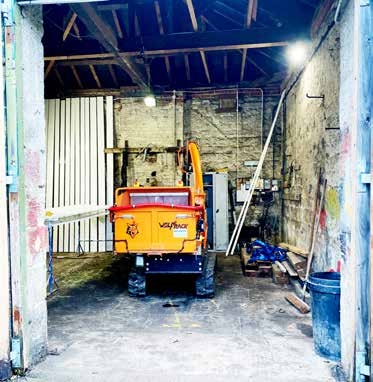
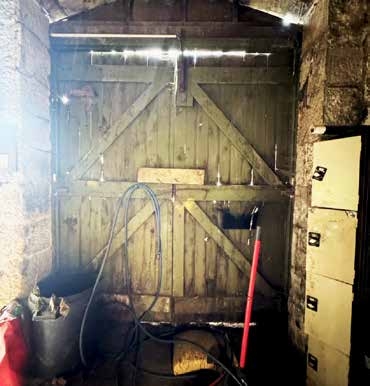
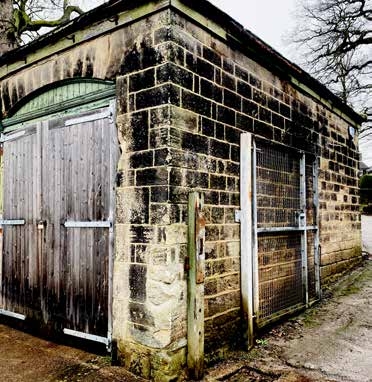
Originally built to house horse-drawn carriages, part of a wider complex of stables, workshops and service spaces. Surviving features retain a wealth of historic fabric: original timber roof structure, arched openings and evidence of later repairs.
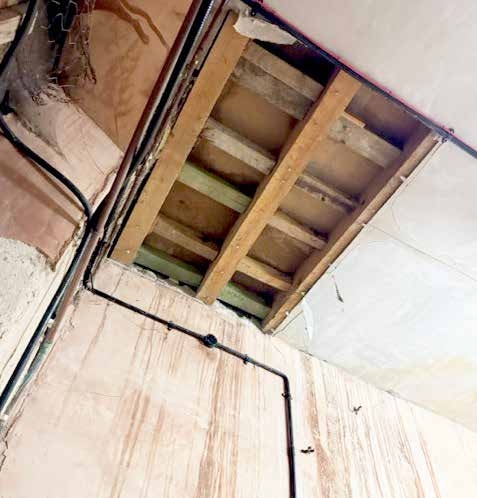
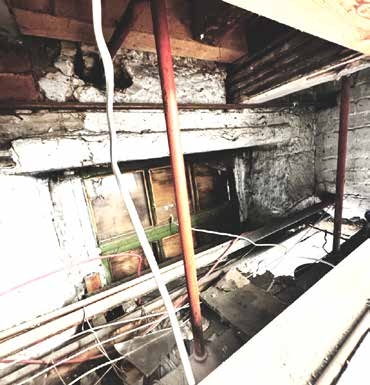
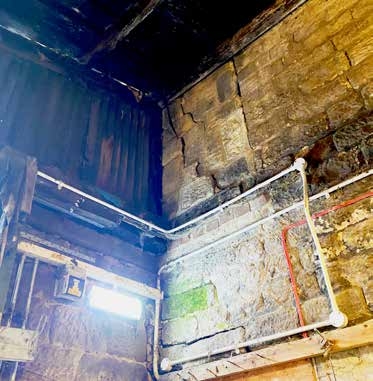
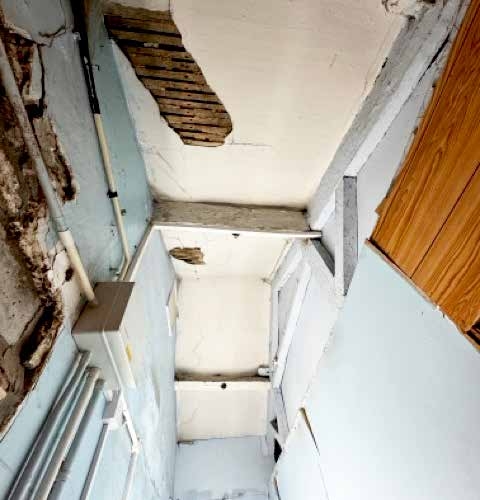
Years of limited maintenance have left visible signs of decline: water ingress, damp staining, biological growth, timber decay and masonry loss. These conditions highlight the urgent need for conservation and sensitive repair to secure the building's future.
From the Domesday Book to the present day. Buildings, boundaries and facilities have evolved, while the surviving stables and historic pathways remain enduring traces of the site's history.
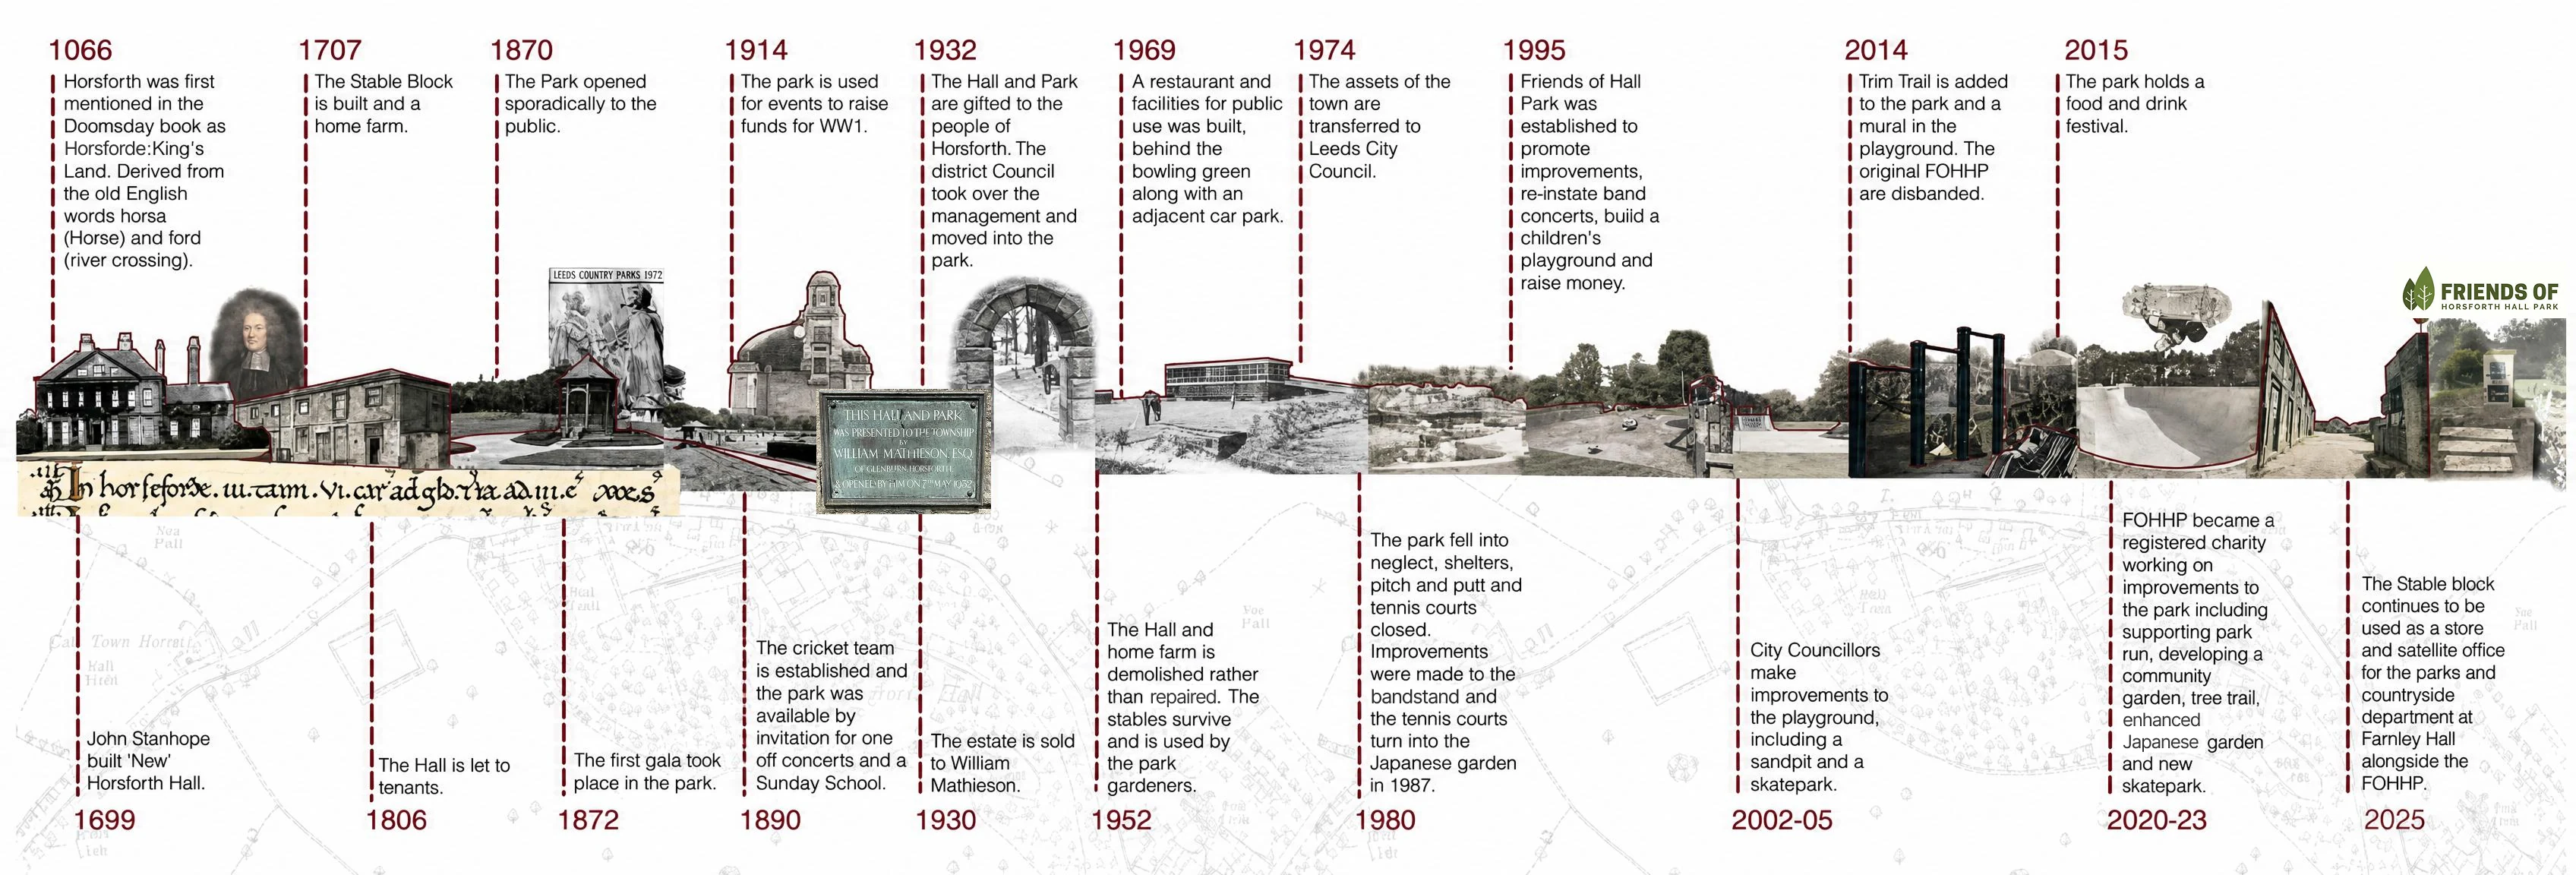
Scroll the timeline sideways to explore it.
This series of maps traces the park's evolution between 1890 and today. Buildings, boundaries and facilities have changed, while the surviving stables and historic pathways remain enduring traces of the site's story.


The stables sit within walking distance of schools, community facilities, local shops and residential areas, well placed to serve a diverse range of park users and the wider community.
Restarted in 2019 to mend play equipment and fund a defibrillator so a junior parkrun could run on Sundays. Since then FOHHP has grown into an active charity working for the park and the wider community.
Formed by residents concerned for the neglected stable buildings and the wish for enhanced recreational facilities. The Mathieson Stables Trust is currently operating as a sub group of the Friends of Horsforth Hall Park. We aim to formalise our independent trust status once we have completed the feasibility study.
As a group we aim to:
When asked to rank their motivations, respondents valued preserving local heritage most, with strong support for practical, inclusive facilities that make the Stables a welcoming community space.
Potential uses for the Stables: community survey responses
A recurring theme: the need for a safe, welcoming youth space, somewhere young people can spend time (including evenings), access wellbeing and mental-health support, and take part in creative arts, music, rehearsal and small performance or recording. Alongside family-focused ideas (baby changing, a toddler area, better playground visibility) and an overall wish for a welcoming community space run for community benefit, with inclusive access and profits reinvested locally.

A community venture (2011), run by the community for the community.

An independent arts space set up by local residents.

An independent arts space and creative community.

A community and social action centre.
A community venture (2011), run by the community for the community.
An independent arts space set up by local residents.
An independent arts space and creative community.
A community and social action centre.
To provide Horsforth with an accessible arts, enterprise and community space, complete with amenities that support creativity, learning, wellbeing and social connection, including a much-needed café and toilets, delivered in a way that is financially and environmentally sustainable.
The completed conversion will be designed to be environmentally and financially sustainable. Explore the choices around the dial.
Sustainable by design
The conversion is built to be environmentally and financially sustainable.
Select a feature to see how

Concept design by Delta Freeman, Leeds Beckett University, used with permission
A contemporary steel frame inserted within the historic Stable Block, supporting a new roof and a fully insulated, hireable space clad in ash timber, hovering above the historic fabric, with an elevated viewing platform at tree height. Deconstructable without affecting the historic site.

Concept design by Nia Walker, Leeds Beckett University, used with permission
A terrarium concept bringing plant life into the unused buildings, letting the community take and enjoy a piece of the plant, echoing how the community garden first developed.

Concept design by Olivia Bett, Leeds Beckett University, used with permission
Community spaces where everyone feels welcome, in particular neurodivergent children and young adults. A small goat farm, milking, ice-cream parlour, industrial kitchen, café, roof garden and public toilets, teaching life skills through cooking, service and animal care.

Concept design by Ivy Maples, Leeds Beckett University, used with permission
Uses a physical registry of the site's traces (the line between nature and civilisation, public and private ownership) to drive a new functional intervention. With influence from embroidery and riso printing, the programme becomes a community craft space.
Concept design by Delta Freeman, Leeds Beckett University, used with permission
A contemporary steel frame inserted within the historic Stable Block, supporting a new roof and a fully insulated, hireable space clad in ash timber, hovering above the historic fabric, with an elevated viewing platform at tree height. Deconstructable without affecting the historic site.
Concept design by Nia Walker, Leeds Beckett University, used with permission
A terrarium concept bringing plant life into the unused buildings, letting the community take and enjoy a piece of the plant, echoing how the community garden first developed.
Concept design by Olivia Bett, Leeds Beckett University, used with permission
Community spaces where everyone feels welcome, in particular neurodivergent children and young adults. A small goat farm, milking, ice-cream parlour, industrial kitchen, café, roof garden and public toilets, teaching life skills through cooking, service and animal care.
Concept design by Ivy Maples, Leeds Beckett University, used with permission
Uses a physical registry of the site's traces (the line between nature and civilisation, public and private ownership) to drive a new functional intervention. With influence from embroidery and riso printing, the programme becomes a community craft space.
The stables are currently used by the council as a storage compound for heavy equipment, vehicles, chemicals and staff quarters. This raises serious concerns:
A poorly maintained Grade II listed building in a conservation area.
The compound sits close to the children's playground.
Vehicles and heavy equipment share access with park users and young families.
Chemicals and fuel are stored within the compound.
Concerns about young people climbing the lean-to's corrugated roof.
Current conditions raise health and safety concerns for council staff.
The building is underutilised and unmanned for much of the day.
Minimal maintenance over many years has driven decline.
Public money heats an uninsulated space.
Stonework in the buildings and compound walls raises safety concerns.
The buildings may soon be beyond viable repair; the feasibility study will explore this.
The Mathieson Stables Trust believes that even if the council funded remediation, this would be a poor use of public money, unless the building is repurposed for the benefit of park users and the wider community, in line with the original intention of the bequest.
Our aim is for the Stables to become the focal point of Horsforth Hall Park, a cherished green space, home to historic buildings and a variety of recreational opportunities for the community. We are producing a business plan and will promote it widely to build support for a sustainable, inclusive future.
Help us explore the future of the stable buildings and support our intention to undertake a community asset transfer:
If you'd like to know more about Friends of Horsforth Hall Park:
